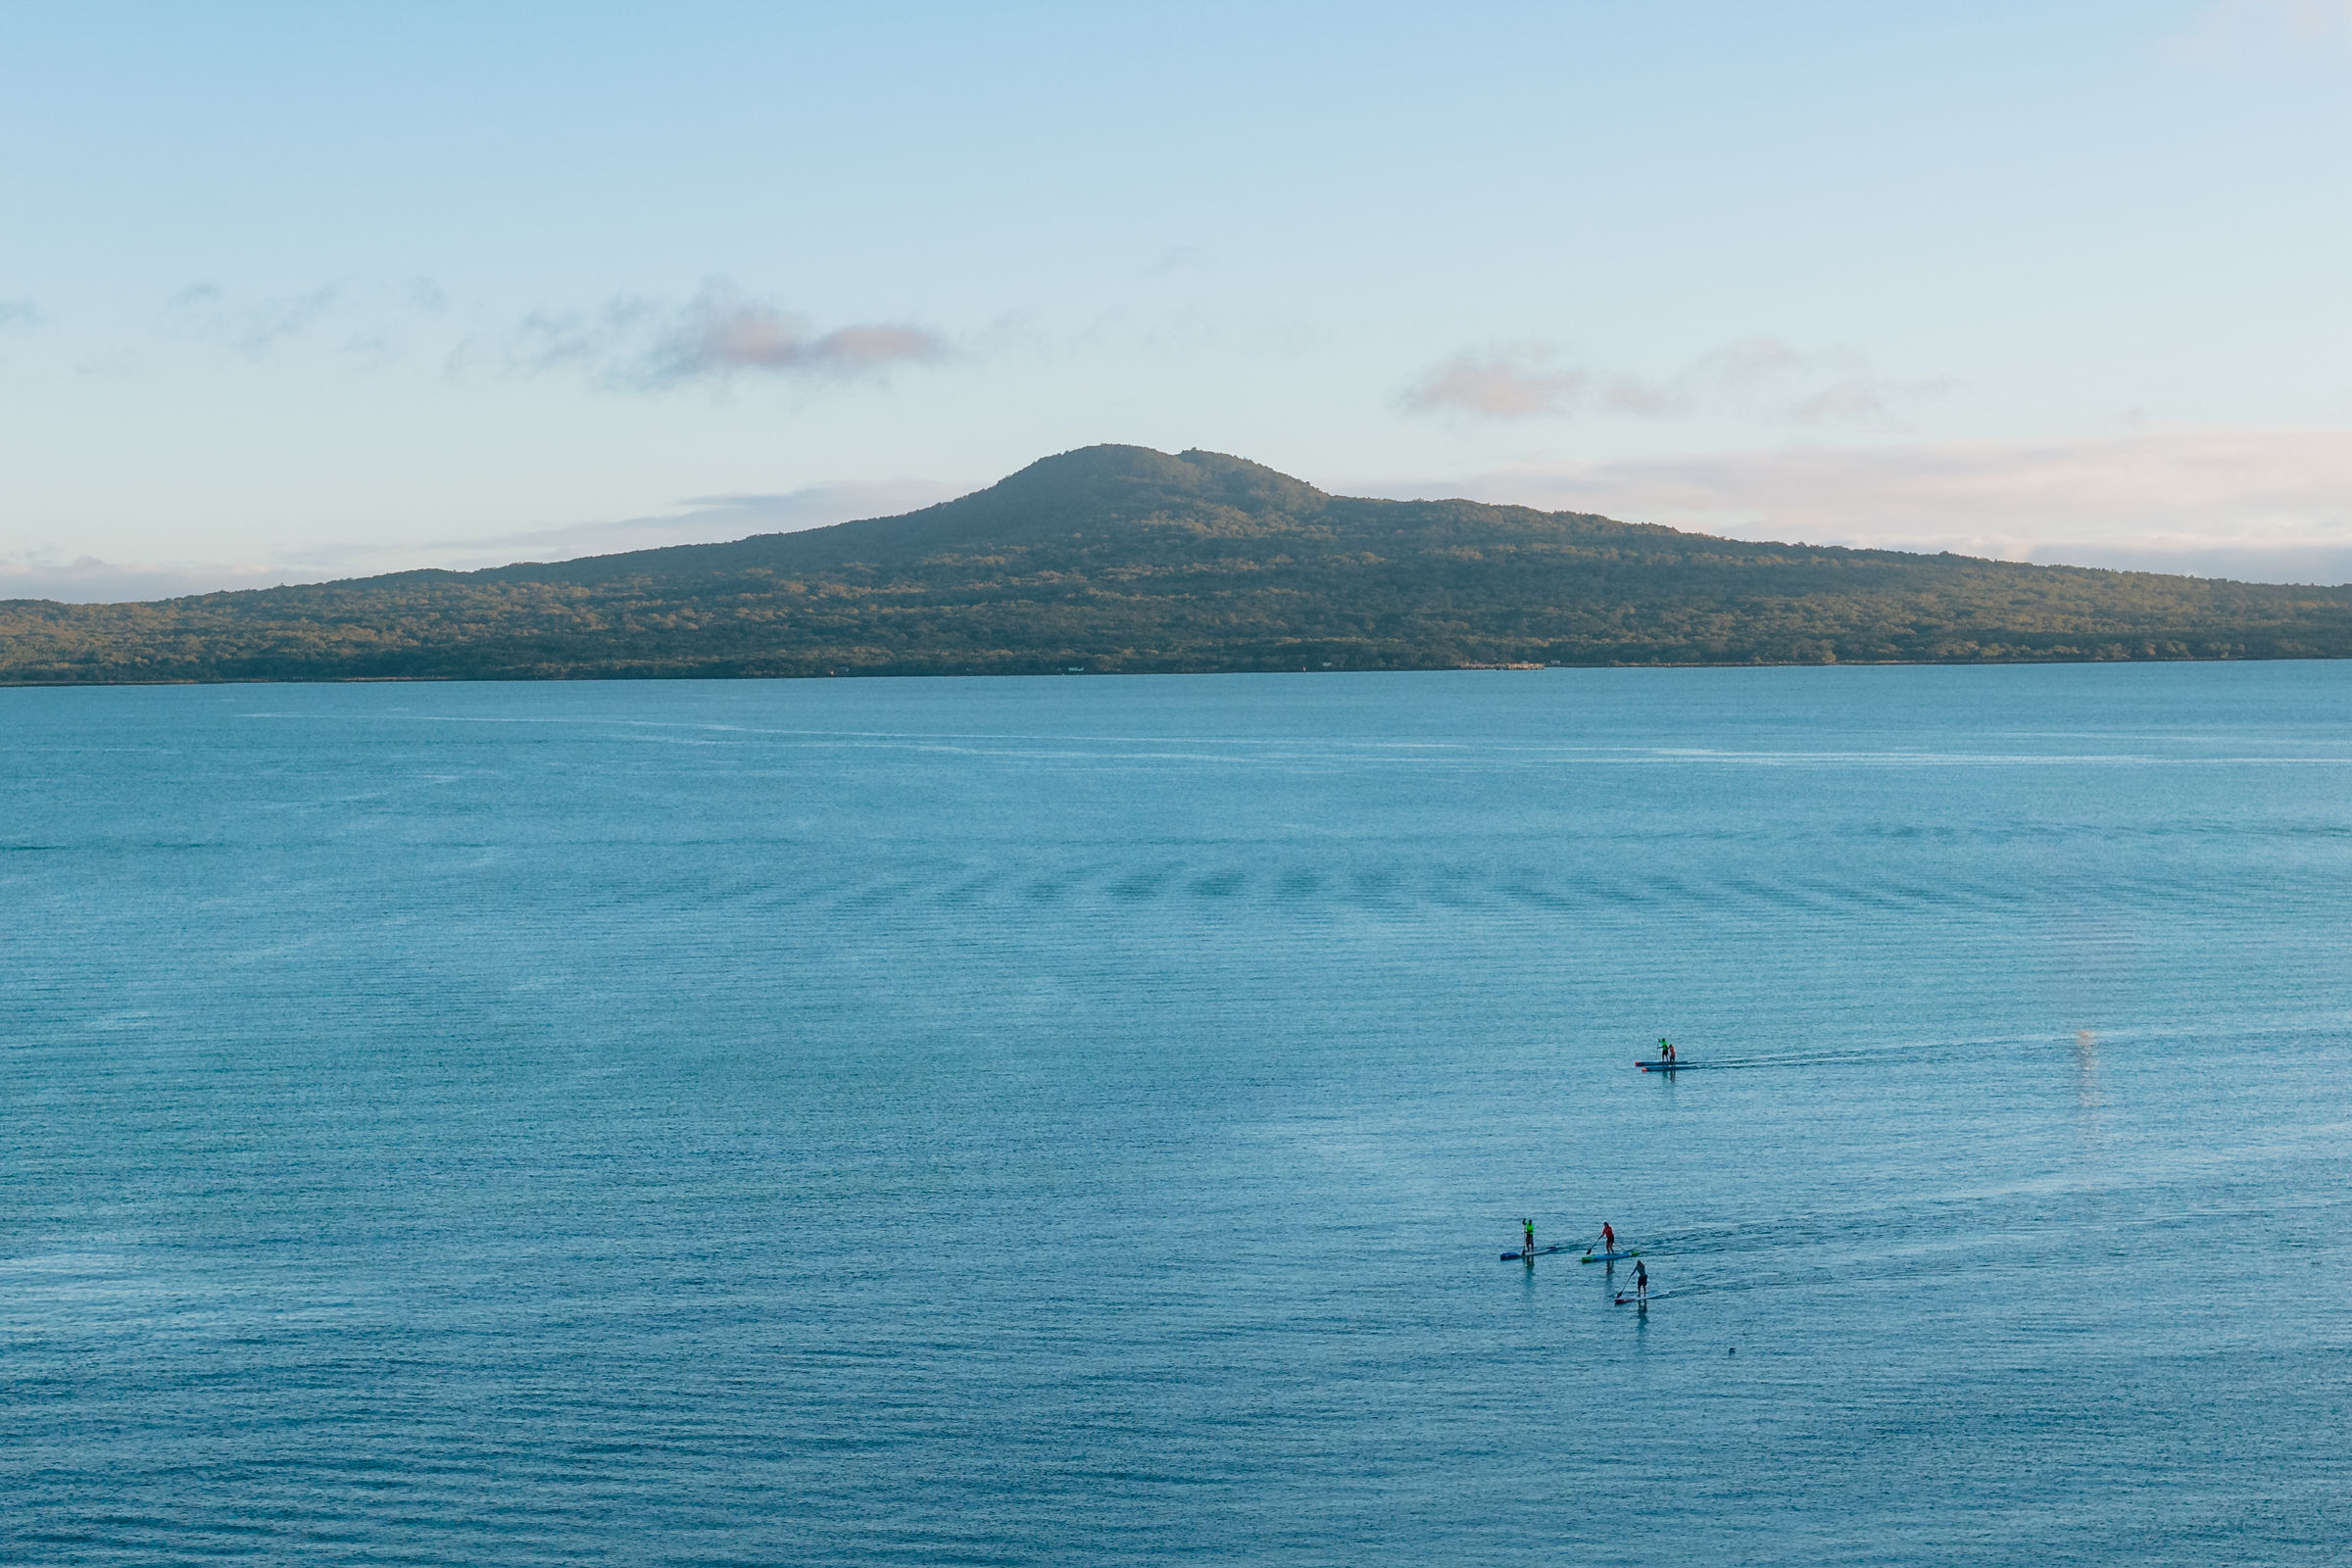
North-Facing | Elevated Sea Views
The coastal outlook becomes part of your daily rhythm.
The Residence
Positioned within one of St Heliers' most desirable coastal addresses in Auckland's prestigious Eastern Bays, 20 Springcombe Road presents a rare opportunity to secure a substantial luxury coastal residence where architecture, lifestyle and enduring quality come together with exceptional clarity.
Completed in 2021 following an extensive rebuild, the home was meticulously redesigned and reconstructed to create a beautifully resolved coastal estate. Privately positioned behind a timeless weatherboard façade, the residence unfolds across approximately 750 sq m of refined living, where expansive glazing, generous proportions and a prized north-facing orientation invite natural light deep into the interior while framing elevated coastal and sea views toward Rangitoto Island.
At the centre of the home, an award-winning designer kitchen anchors the primary living domain, complemented by a well-appointed butler's pantry and dedicated entertaining areas that allow the home to move seamlessly from intimate gatherings to larger occasions.
Accommodation comprises five bedrooms and six bathrooms, including a privately positioned primary suite where elevated sea views, generous dressing, a refined ensuite and covered outdoor living create a retreat of privacy and calm. A heated swimming pool, spa, gym and fitness studio, media room and beautifully appointed pool house complete a private leisure environment designed for relaxation and connection.
Extensive engineering consideration, integrated smart home technology and enduring construction quality underpin the residence throughout, delivering comfort, capability and confidence, both now and for years to come.
North-Facing | Elevated Sea Views
The coastal outlook becomes part of your daily rhythm.
Highlights
Balancing architectural sophistication with warmth and effortless liveability, for quiet retreat, extended family living and elegant entertaining on a grand scale.
Meticulously redesigned and reconstructed, with extensive engineering and enduring construction quality.
Elevated coastal and sea views toward Rangitoto Island, with light drawn deep into the home.
A designer kitchen at the heart of the home, plus a butler's pantry. Three kitchens in total.
Sea views, generous dressing, a refined ensuite and its own covered outdoor living.
A private leisure environment, designed for long lunches and summer evenings.
A dedicated gym and fitness studio, and a media room for quieter evenings in.
Integrated smart technology throughout, across three levels with high ceilings.
Generous garaging on approximately 1,002 sq m of land, moments from St Heliers Beach.
Gallery
24 Photographs
The Film
Floor Plan
Approximately 750 sq m across three levels, with living, entertaining and leisure spaces arranged around the north-facing outlook and the pool.
Click to enlarge. Floor plan is indicative only and measurements are approximate.
Location
Set on one of St Heliers' most desirable coastal streets, the home sits moments from St Heliers Beach, the village cafés and the coastal walkways of Auckland's Eastern Bays, while the CBD remains approximately 10 kilometres away. An exceptional balance of coastal lifestyle and urban accessibility.
Private Viewings
To view 20 Springcombe Road, request the property files or discuss the sale, please get in touch. We would be delighted to show you through.
We will be in touch promptly and discreetly.
Good to Know
Key facts about 20 Springcombe Road, St Heliers. For anything else, Kelly and Jackie are happy to help.
Five bedrooms and six bathrooms, including a privately positioned primary suite with elevated sea views, generous dressing, a refined ensuite and covered outdoor living.
The home offers approximately 750 sq m of floor area across three levels, on approximately 1,002 sq m of land (more or less).
A full rebuild was completed in 2021. The home was meticulously redesigned and reconstructed, with extensive engineering consideration and integrated smart home technology throughout.
The home is north-facing with elevated coastal and sea views toward Rangitoto Island across the Hauraki Gulf.
An award-winning designer kitchen with butler's pantry (three kitchens in total), a heated swimming pool, spa and pool house, a gym and fitness studio, a media room, full-suite smart home technology, high ceilings across three levels, and four garages.
In St Heliers, one of the Eastern Bays suburbs of Auckland, New Zealand. It is moments from St Heliers Beach, the village cafés and coastal walkways, and approximately 10 km from Auckland CBD.
The property is offered by negotiation. Contact Kelly Brown (+64 21 471 661) or Jackie Parker (+64 21 505 520) of New Zealand Sotheby's International Realty to discuss the price and sale process.
Kelly Brown and Jackie Parker of New Zealand Sotheby's International Realty. The listing ID is NLA00971.
Private viewings are by appointment. Call Kelly Brown on +64 21 471 661 or Jackie Parker on +64 21 505 520, or send an enquiry through this page.
The property may be marketed as suitable for overseas purchasers, but this does not confirm eligibility for any individual buyer. Overseas purchasers remain subject to the Overseas Investment Act 2005 and may need consent from the Overseas Investment Office, so independent legal advice is recommended.
This property may be marketed as suitable for overseas purchasers. This does not confirm eligibility, approval or suitability for any individual buyer. All overseas purchasers remain subject to New Zealand's overseas investment laws, including the Overseas Investment Act 2005, and may require consent from the Overseas Investment Office. Please obtain independent legal, financial and technical advice before proceeding. Floor and land areas are approximate.